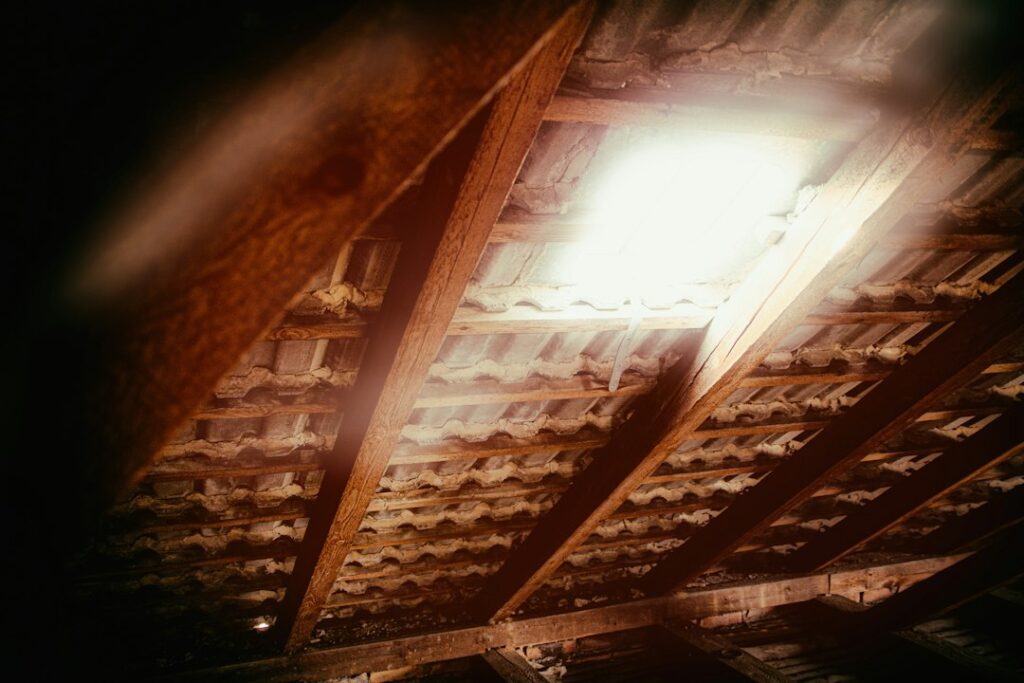
Why does roof ventilation matter?
Proper roof ventilation helps control heat and moisture in the attic space. A balanced system allows outdoor air to enter near the roof’s lower edges and leave near the ridge or upper roof area, helping protect insulation, roof sheathing, framing, and indoor comfort.
For homes in Clay, seasonal temperature changes make attic conditions especially important. Cold winters can create condensation when warm, moist household air reaches a chilly roof deck. Warm summer weather can raise attic temperatures significantly. Ventilation does not eliminate these conditions by itself, but it helps manage them when combined with proper insulation and air sealing.
A roof can appear sound from the outside while moisture problems are developing underneath. That is why ventilation is a durability issue, not merely a comfort feature.
How does attic ventilation work?
A typical vented attic depends on a continuous path for air movement:
- Intake vents are commonly located in soffits or along the lower roof edges.
- Exhaust vents may be installed at the ridge, near the roof peak, or in other upper-roof locations.
- Baffles or rafter vents help keep insulation from blocking the air channel between the soffits and the roof sheathing.
As outdoor air enters through the lower vents, warmer or more humid air can escape through higher vents. This movement is driven by natural differences in temperature and pressure rather than by a fan in most residential roof systems.
The most effective arrangements usually provide both intake and exhaust ventilation. Adding only an upper vent does not necessarily create a balanced airflow path, particularly if the soffits are blocked by insulation, paint, debris, or poorly designed enclosures.
What problems can poor ventilation cause?
Inadequate or unbalanced ventilation can contribute to several roof and attic problems.
Winter condensation
During cold weather, warm air from kitchens, bathrooms, laundry areas, and living spaces can leak into the attic through gaps around light fixtures, plumbing penetrations, ductwork, attic hatches, and partition walls. When that moisture reaches cold roof components, it may condense into water droplets or frost.
Repeated condensation can lead to:
- Damp or compressed insulation
- Dark staining on roof sheathing
- Mold growth
- Rusted fasteners
- Swollen or weakened wood
- Peeling paint or moisture marks on ceilings
Ventilation helps remove moisture, but air sealing between the home and attic is equally important. Roof vents cannot compensate for large amounts of warm, humid air leaking upward from the living area.
Summer heat buildup
An unventilated attic can become much hotter than the outdoor air. Excessive heat may increase the workload on air-conditioning equipment when the ceiling insulation is inadequate or the attic floor has air leaks.
Heat can also accelerate the aging of some roofing materials, although ventilation is not a substitute for correct roof installation, adequate insulation, or proper material selection.
Ice dams and roof-edge icing
Ice dams form when heat escaping into the attic warms portions of the roof while the eaves remain below freezing. Snow melts on the warmer upper roof, flows toward the colder edge, and refreezes.
Ventilation can help keep the roof deck more uniformly cold during winter. However, ice dams are usually connected to several factors, including air leakage, insulation gaps, roof geometry, snow conditions, and indoor humidity. Improving ventilation alone may not solve a recurring ice problem.
Is more ventilation always better?
No. Roof ventilation needs to be balanced and compatible with the roof design. Installing additional vents without adequate intake airflow may produce little benefit. In some situations, poorly placed vents can even interfere with the intended airflow pattern.
For example, a mixture of ridge vents, gable vents, and powered exhaust fans may not work well together. A strong exhaust fan can draw air from unintended locations, including the living space or an attached garage, if the attic floor is not properly sealed.
Powered attic fans also require careful planning. If they exhaust more air than the intake vents can supply, they may depressurize the attic and pull conditioned air through gaps in the ceiling. Their electrical use and maintenance requirements should also be considered.
The goal is not to make the attic as windy as possible. The goal is a consistent, unobstructed exchange of air through the intended intake and exhaust openings.
What should homeowners look for in an attic?
A basic visual inspection can reveal signs that ventilation or moisture control needs attention. Look for:
- Frost or water droplets on the underside of the roof deck during cold weather
- Dark stains, mold-like growth, or surface discoloration
- Wet, matted, or uneven insulation
- Blocked soffit openings
- Insulation pushed tightly against the roof edges
- Missing or damaged baffles
- Rust around fasteners or metal components
- Daylight entering through unintended roof openings
- A damp or musty odor
- Ceiling stains near attic access points or exterior walls

A small amount of discoloration does not always identify the source. Moisture may be entering through a roof leak, plumbing leak, bathroom exhaust duct, air leakage, or condensation. These causes need to be distinguished before changes are made.
Bathroom and kitchen exhaust fans should discharge outdoors through properly sealed ducts, not into the attic. A duct that ends in the attic can introduce substantial moisture even if the roof ventilation system appears adequate.
How do insulation and air sealing affect ventilation?
Ventilation works best as part of a complete attic system. Insulation slows heat transfer, air sealing limits the movement of warm household air, and ventilation manages the air space above the insulation.
Important areas to inspect include:
- Attic hatches and pull-down stairs
- Recessed light fixtures
- Plumbing and electrical penetrations
- Chimney or flue openings
- Top plates and interior partition walls
- Duct connections
- Bathroom fan housings
Insulation should not block soffit vents. Properly installed baffles preserve an open channel from the eaves toward the upper roof. Without that channel, adding more insulation near the roof edges can restrict intake airflow and leave parts of the roof deck poorly ventilated.
Air sealing must also respect fire-safety requirements and clearances around heat-producing equipment. Attic work can involve limited footing, exposed nails, electrical hazards, and extreme temperatures, so caution is necessary.
Do all roofs need the same ventilation system?
No. The appropriate arrangement depends on the roof shape, attic configuration, insulation location, existing vents, and whether the attic is designed as a vented or unvented assembly.
A simple attic with continuous soffits and a ridge vent may use a different approach from a roof with limited overhangs, multiple slopes, dormers, vaulted ceilings, or enclosed rafter bays. Some homes are designed with insulation directly along the roofline rather than on the attic floor. Those systems follow different moisture-control principles and should not be modified by simply adding conventional attic vents.
Local building requirements may also affect ventilation openings, clearances, and unvented roof assemblies. Any alteration should be evaluated against the requirements that apply to the specific home and project.
When should an attic problem be investigated?
Visible moisture, recurring ice dams, deteriorating roof sheathing, or persistent attic odors deserve timely attention. The first task is identifying the moisture source rather than assuming that more vents are the answer.
A qualified inspection may be necessary when the attic has unsafe access, suspected structural damage, extensive mold, active leaks, electrical concerns, or combustion equipment nearby. Roof work and attic work should also be coordinated so that new insulation, roof coverings, vents, and air-sealing measures do not conflict.
For area households, the most dependable approach is a balanced roof system: unobstructed intake ventilation, appropriate exhaust ventilation, continuous insulation, and careful air sealing between the home and attic. That combination helps the roof remain drier in winter, more manageable in summer, and better protected through changing seasonal conditions.